Selected projects

Work in progress, and work that lasts.

Commercial and residential projects at every stage, from a first sketch through permit drawings and construction. What follows is the thinking behind each one.

New construction

CrossFit Gym and Office

Albert Lea, MinnesotaNew constructionBreaks ground spring 2027Metal clad

A metal-clad building that puts a training floor and a working office under one roof. The gym side runs the length of the plan with overhead doors at the far end; the front of house holds a lobby, reception, collaboration room, four offices, a lounge and a kitchenette.

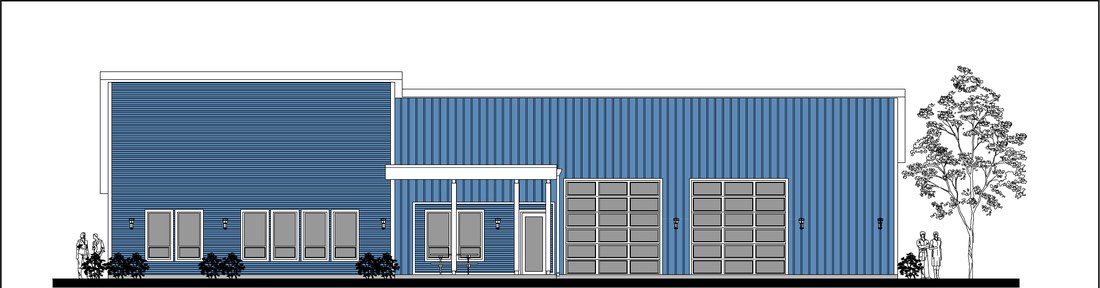
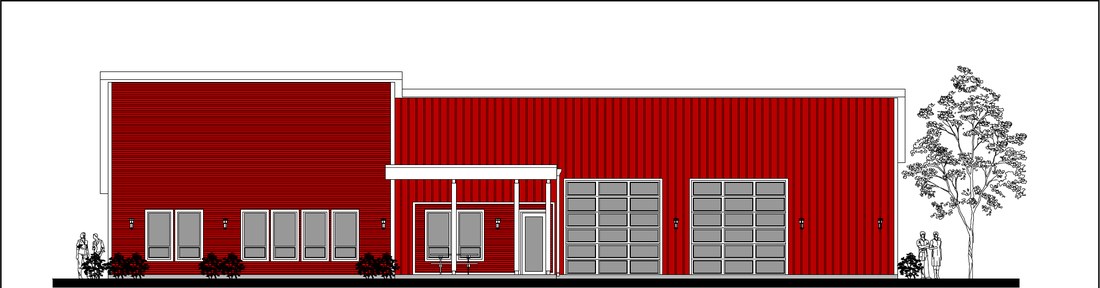
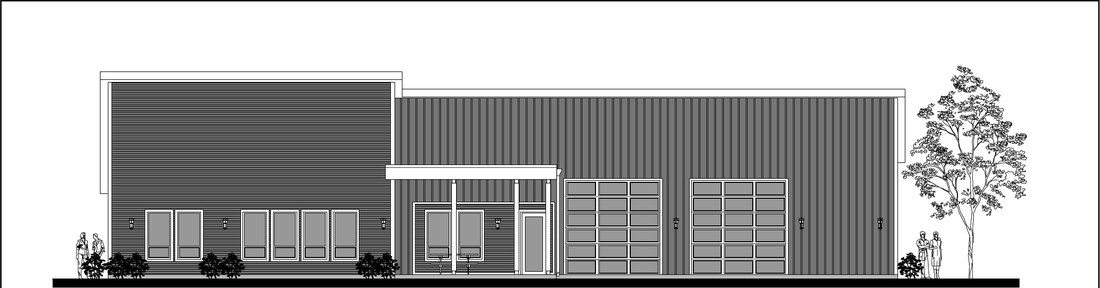
Three cladding colors were studied at full elevation so the owner could compare them side by side, on the building, before the color was committed to.
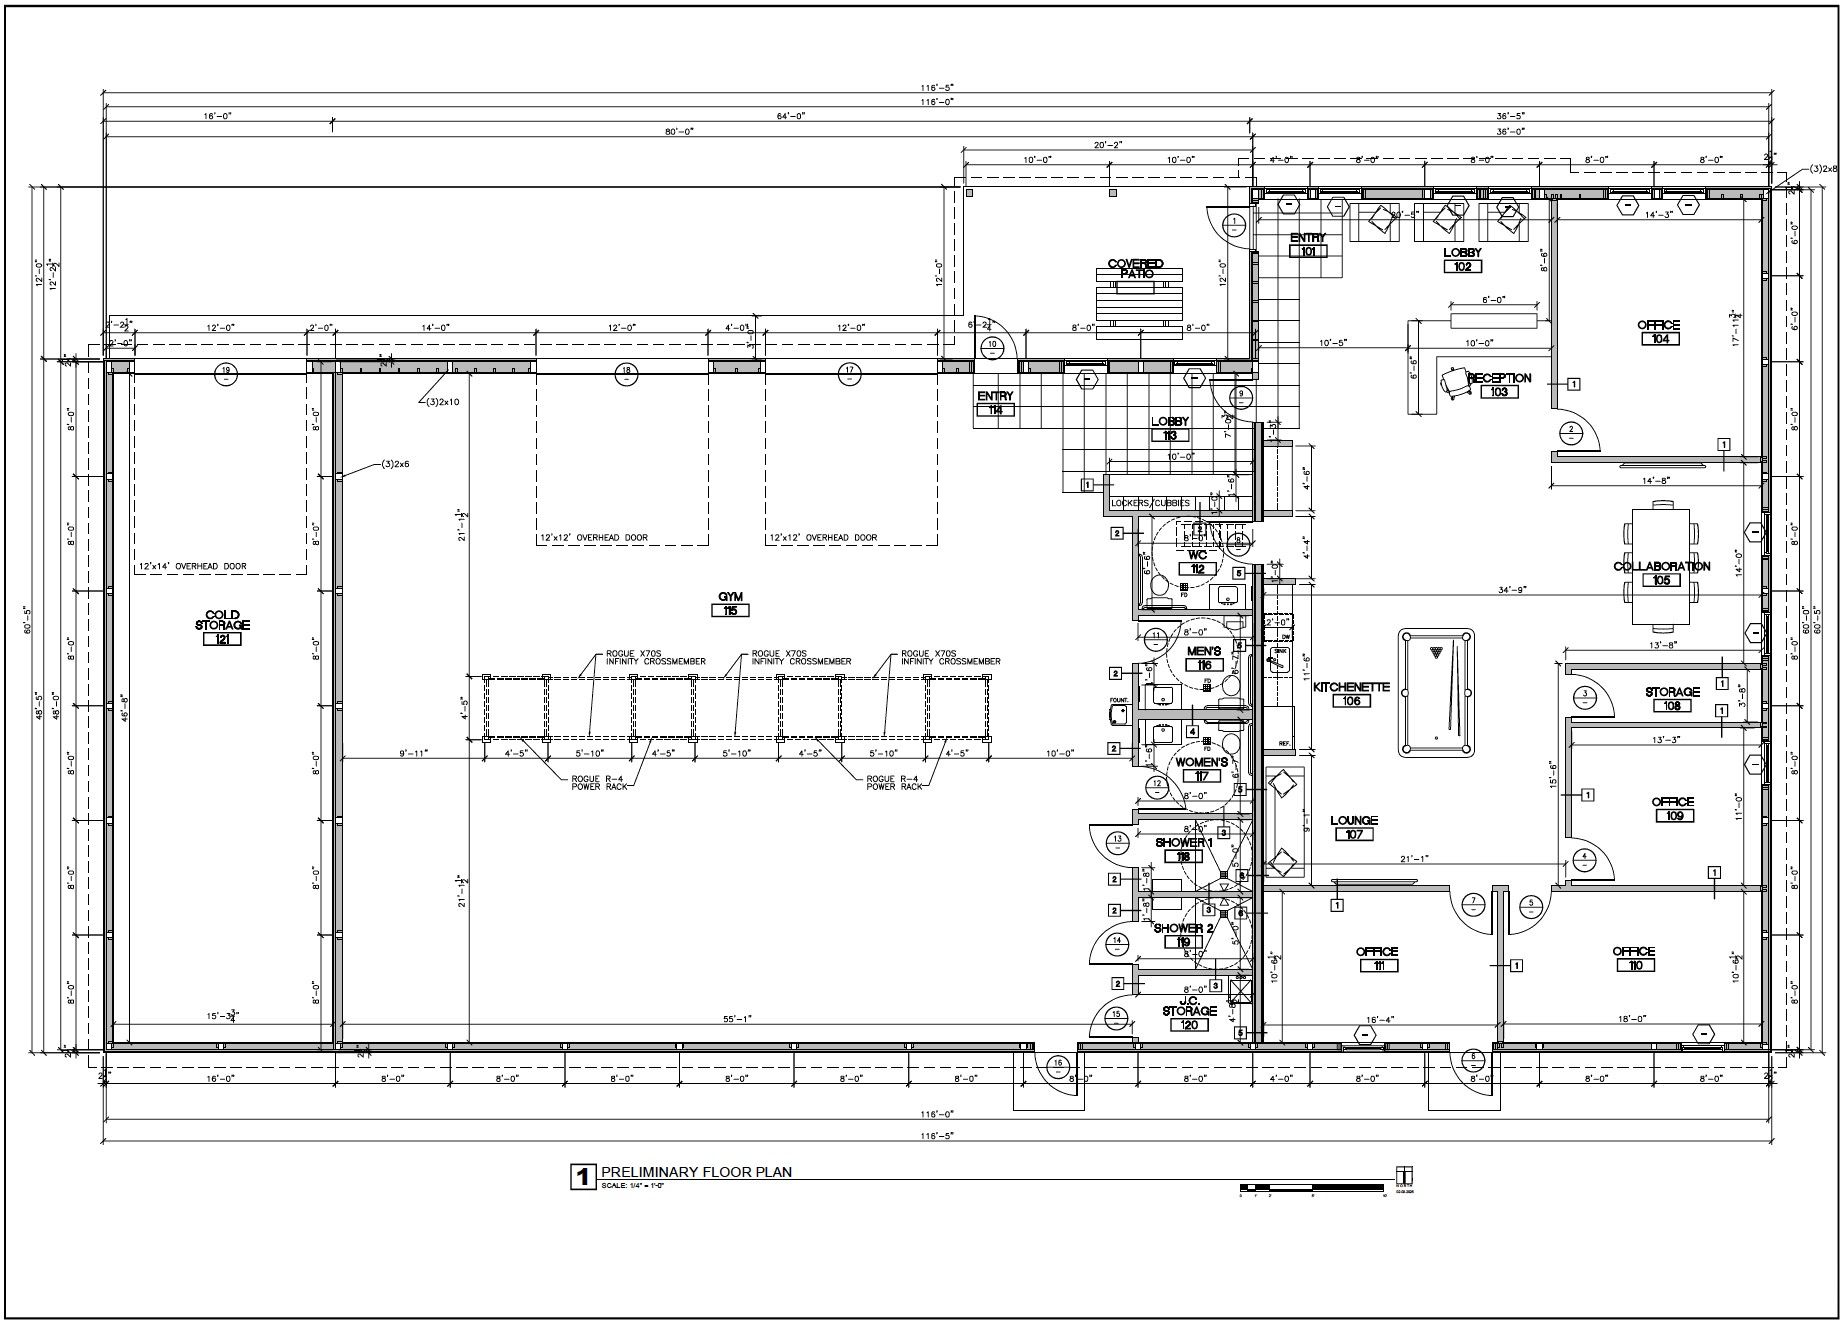
CrossFit Gym and Office — Preliminary floor plan
Preliminary floor plan
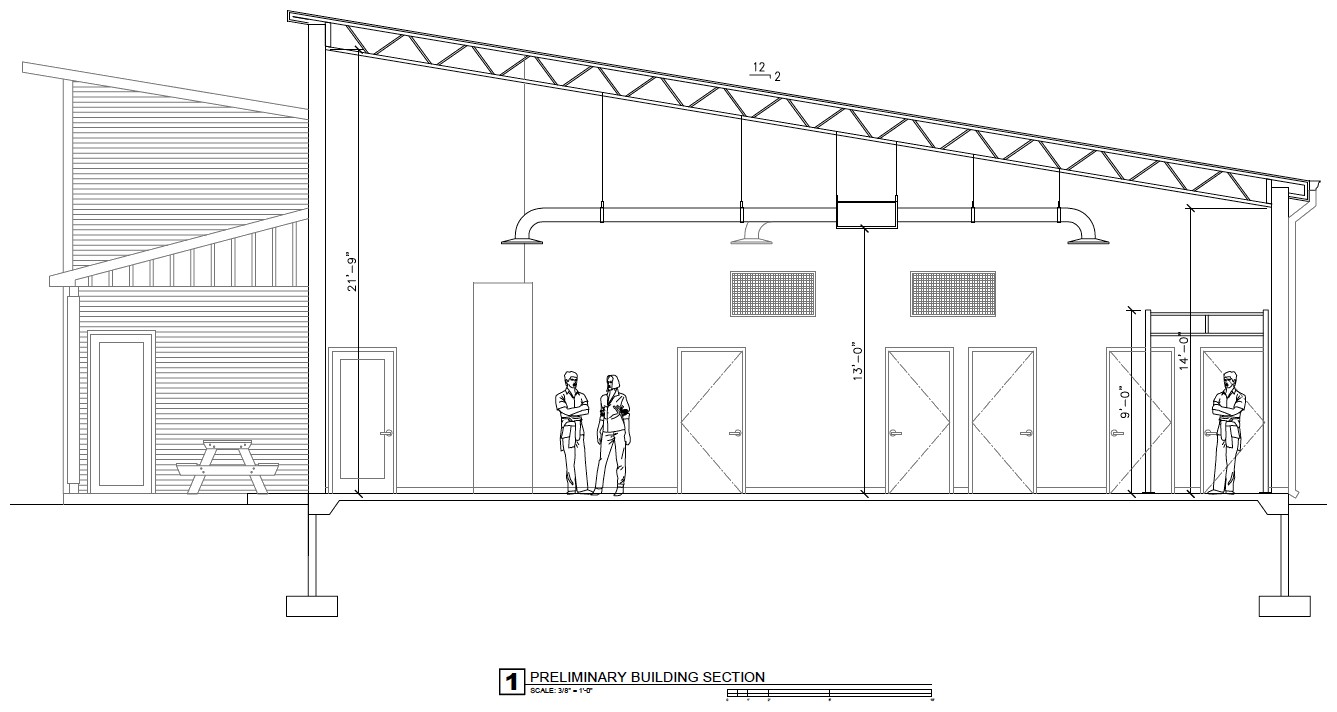
CrossFit Gym and Office — Preliminary building section
Preliminary building section
CrossFit Gym and Office — Color study  Blue
Color study · Blue · Front elevation
CrossFit Gym and Office — Color study  Red
Color study · Red · Front elevation
CrossFit Gym and Office — Color study  Charcoal
Color study · Charcoal · Front elevation

Custom residence

Iron Mountain Lake House

Shingle styleCustom residenceBuilt

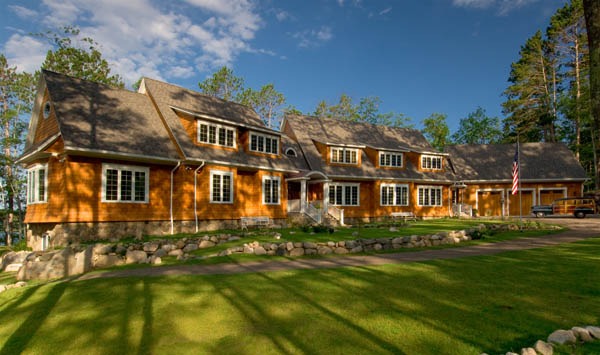
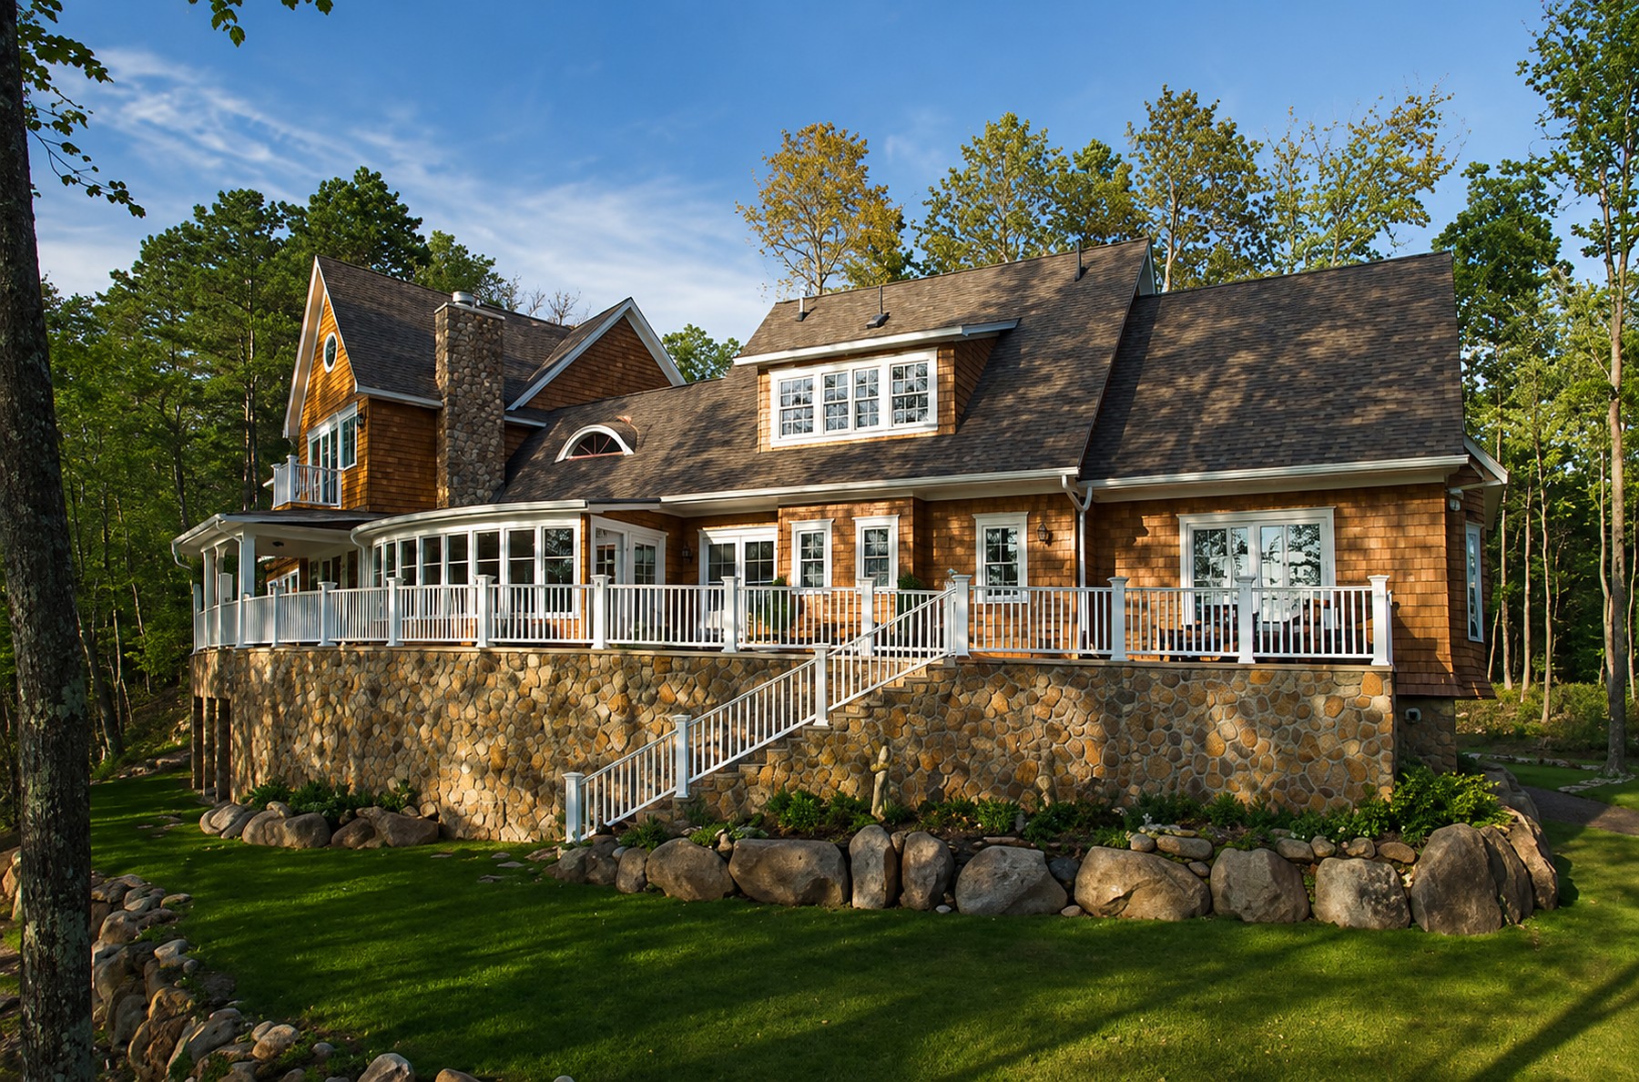
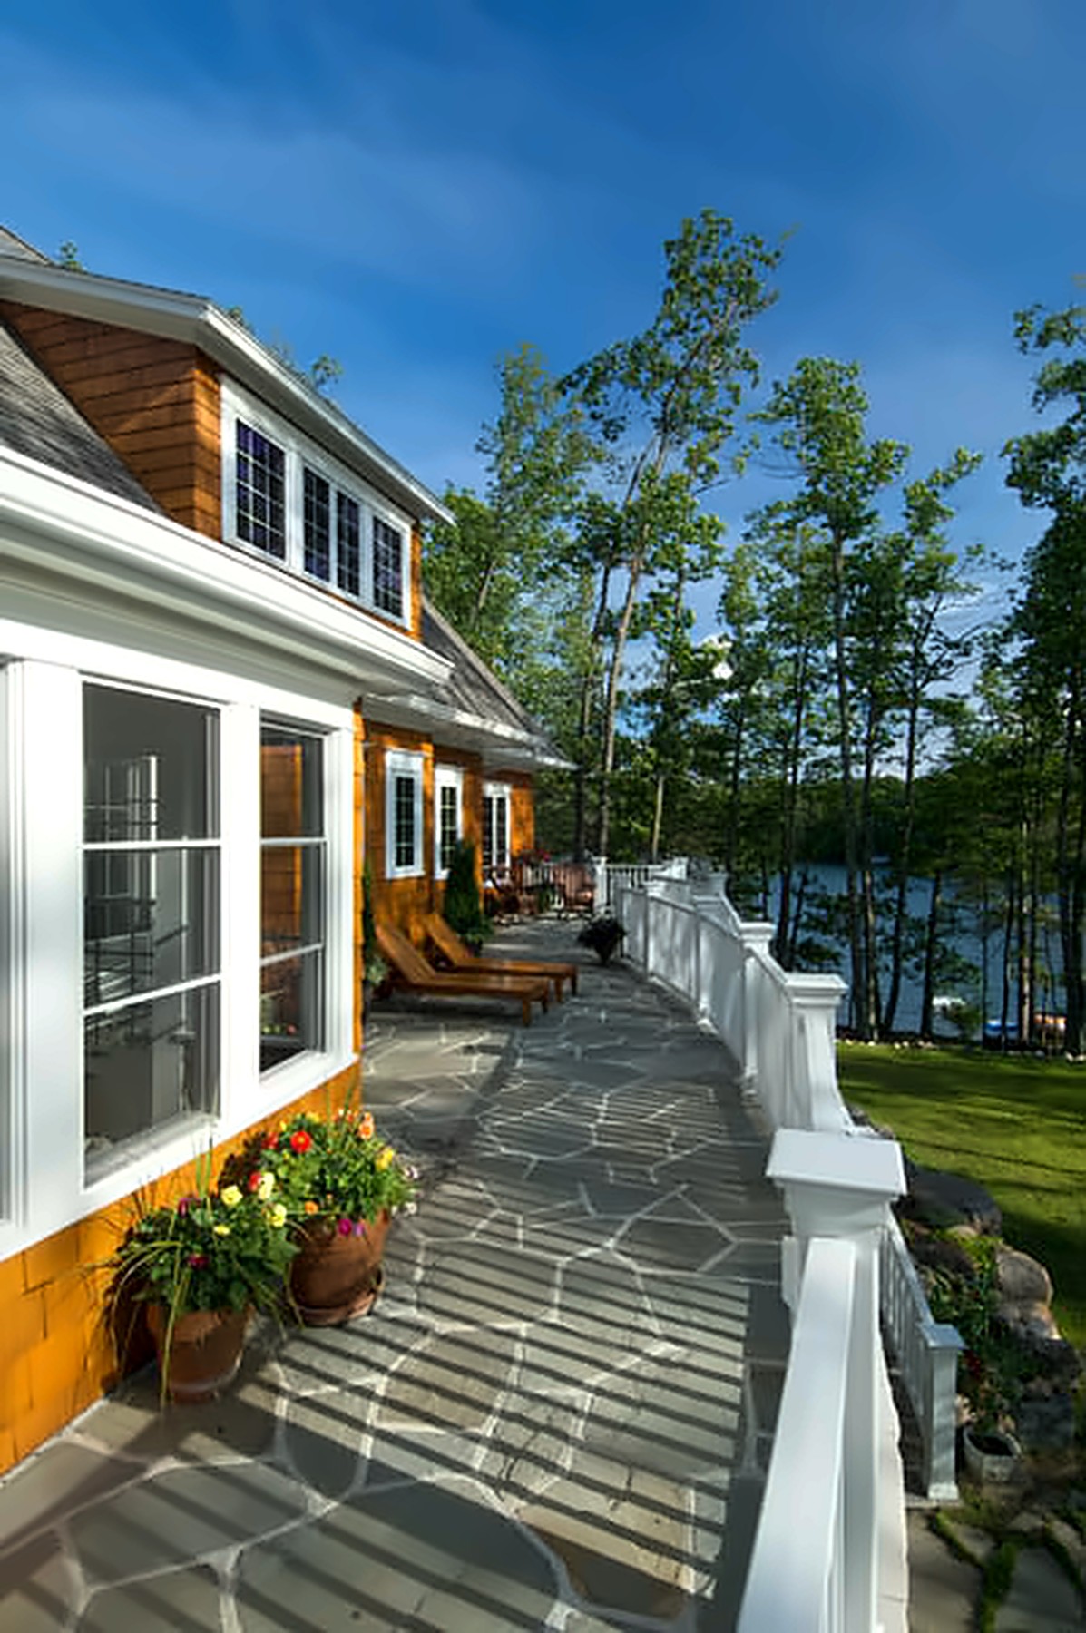
A shingle-style lake house that turns to follow its site, with a curved screened porch and patio wrapping the lake side and a stone foundation providing the base.

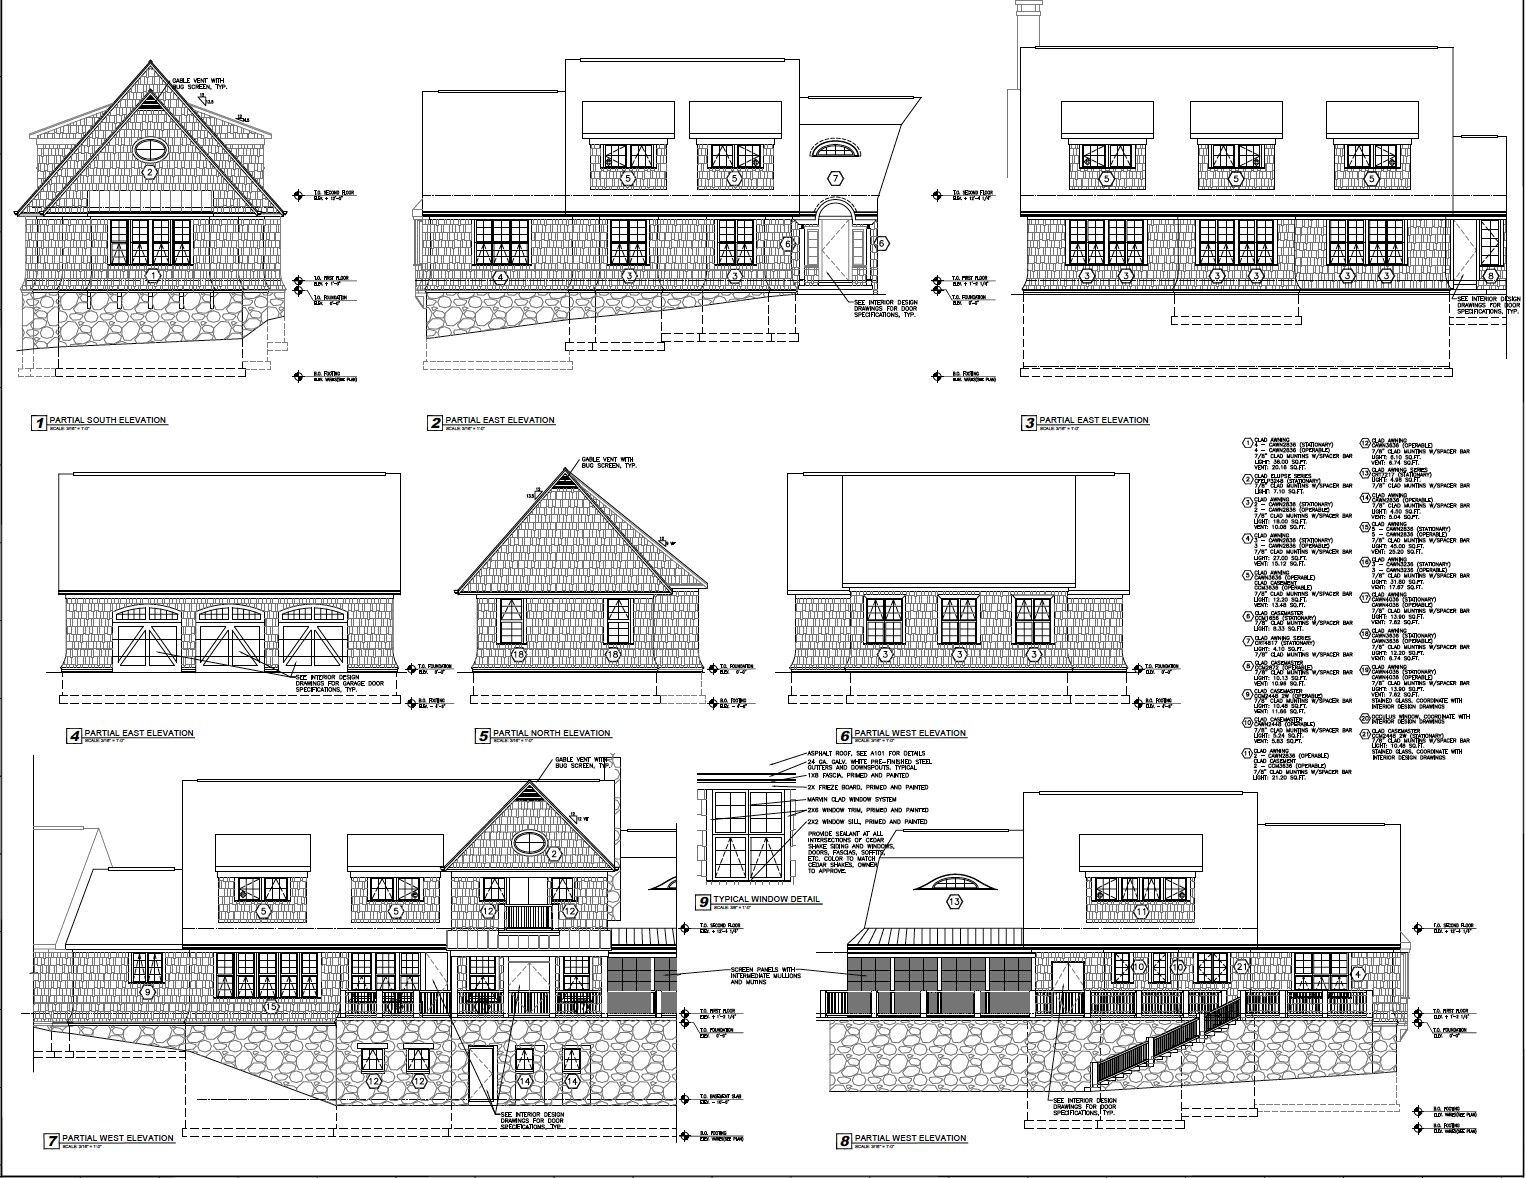
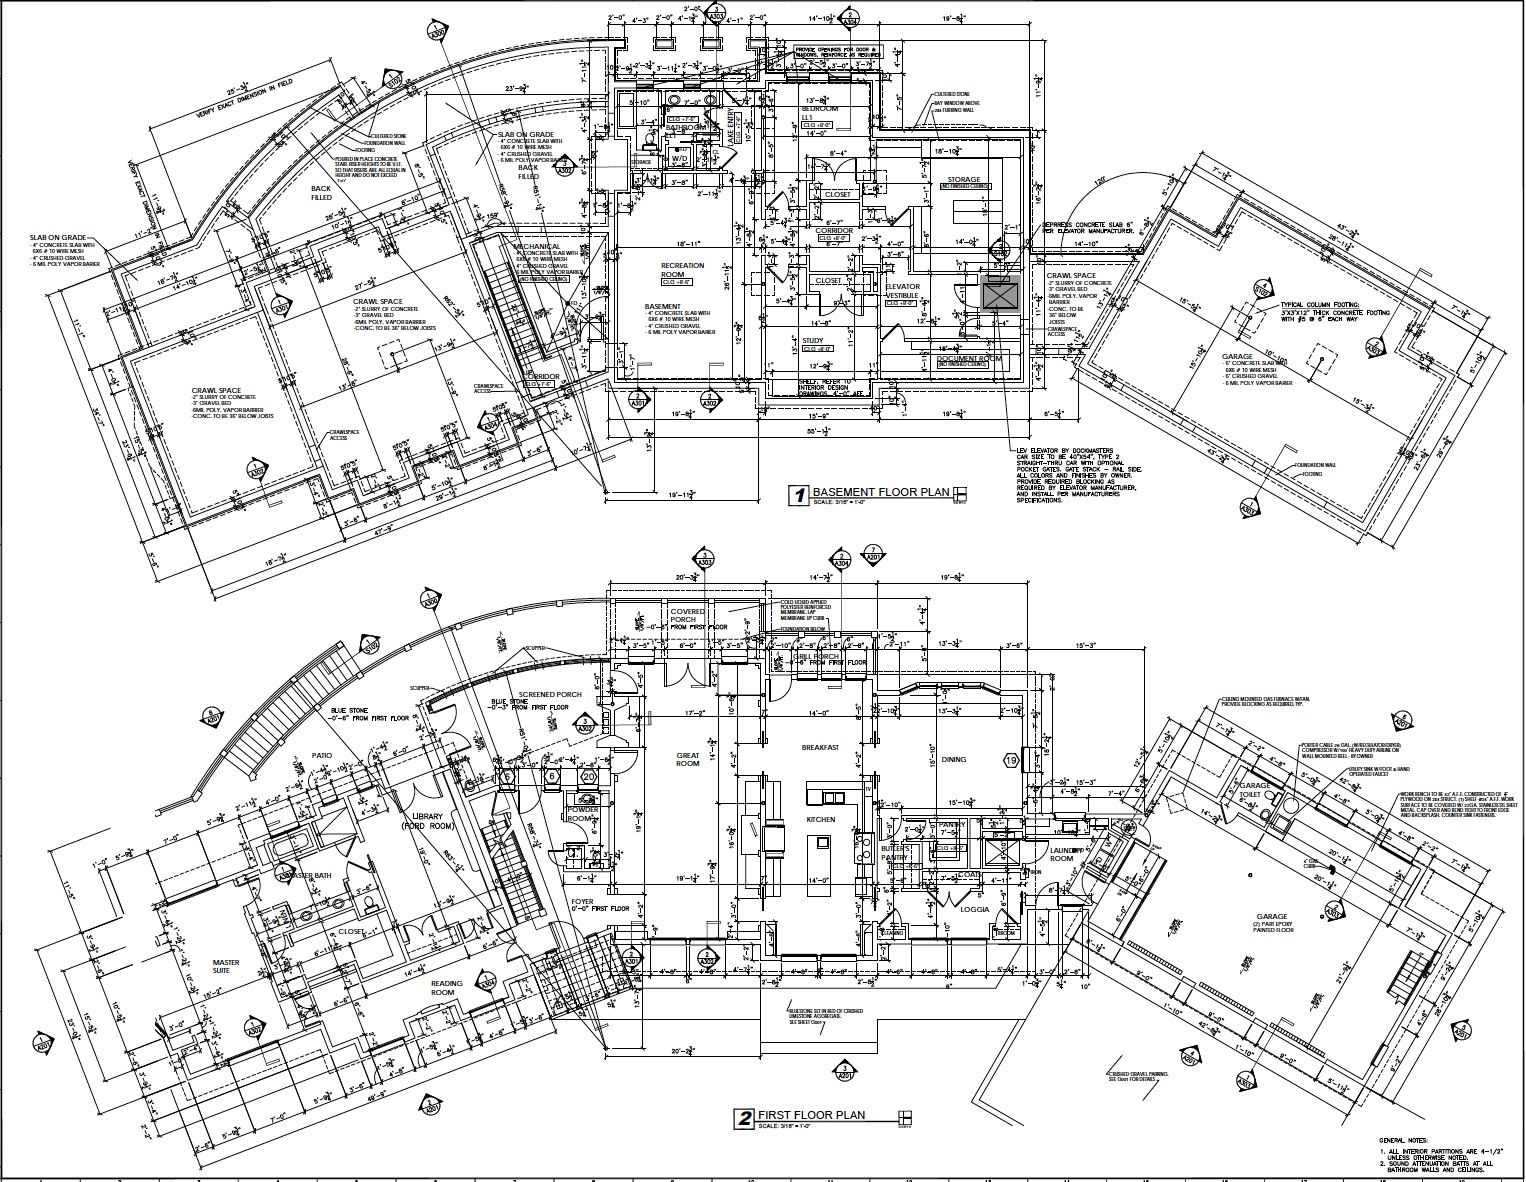
The drawings behind the photographs: partial elevations on all four sides, a window schedule with a typical window detail, and the basement and first floor plans.

Iron Mountain Lake House — Front of house
Front of house
Iron Mountain Lake House — Lake elevation
Lake elevation
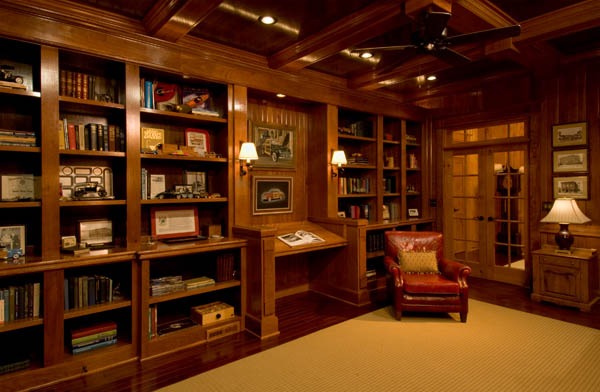
Iron Mountain Lake House — Library
Library
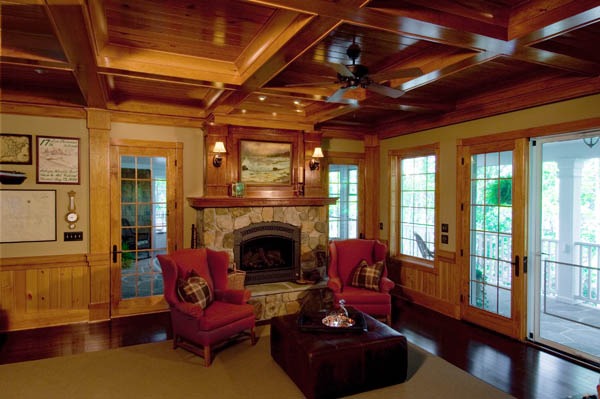
Iron Mountain Lake House — Living room
Living room
Iron Mountain Lake House — Terrace
Terrace
Iron Mountain Lake House — Partial exterior elevations and window schedule
Partial exterior elevations and window schedule
Iron Mountain Lake House — Basement and first floor plans
Basement and first floor plans

Remodel

Okoboji Lake House

Okoboji, IowaInterior and front elevation remodelUnder construction fall 2026

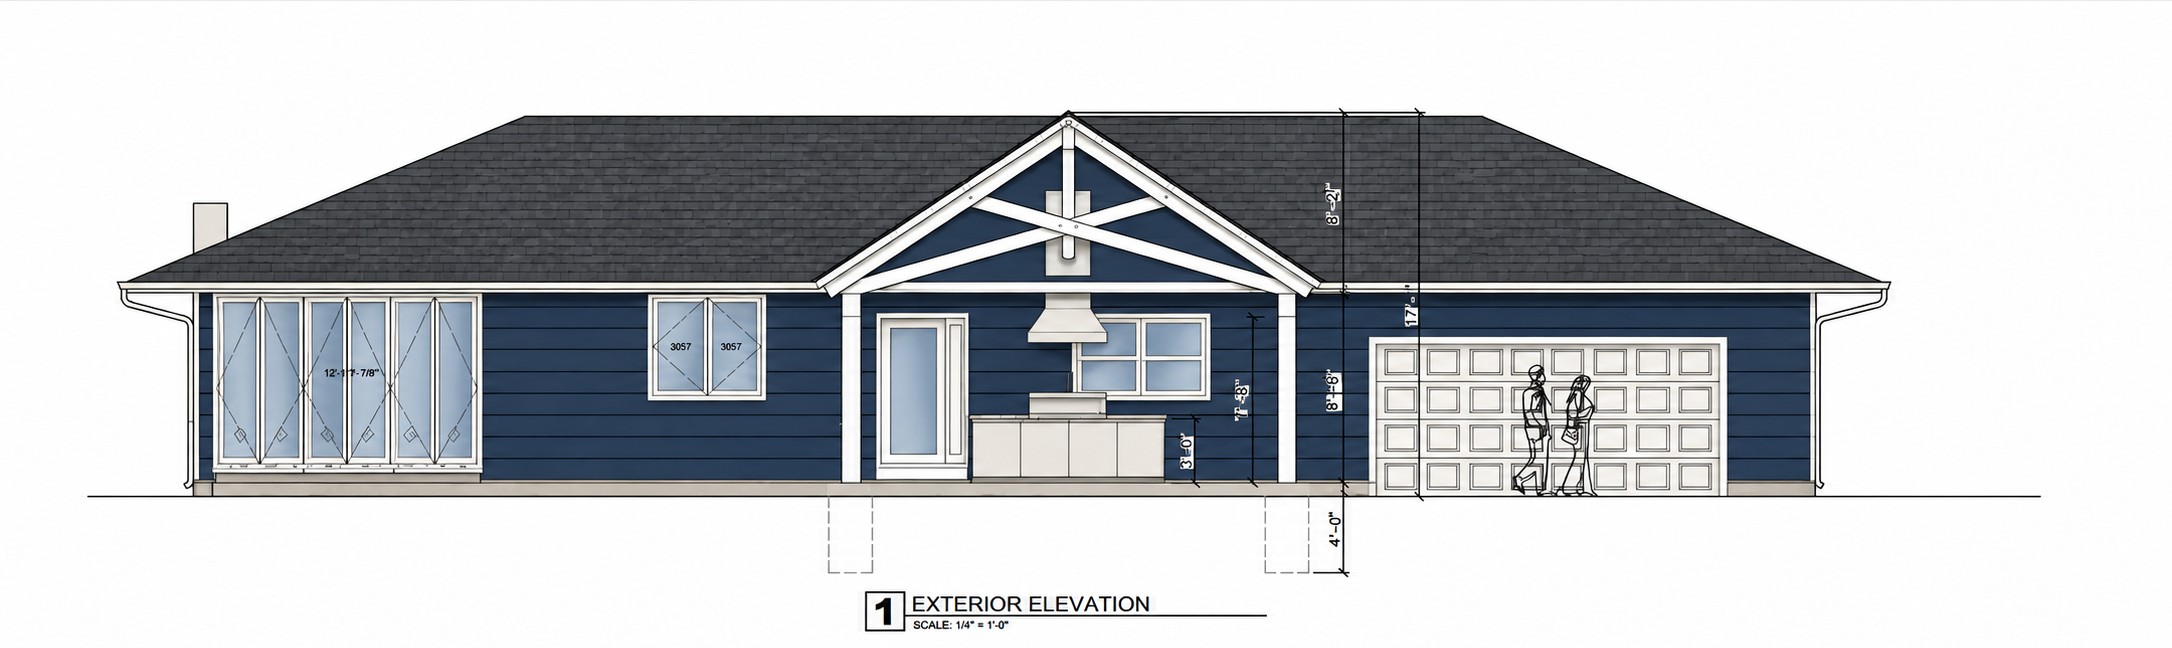
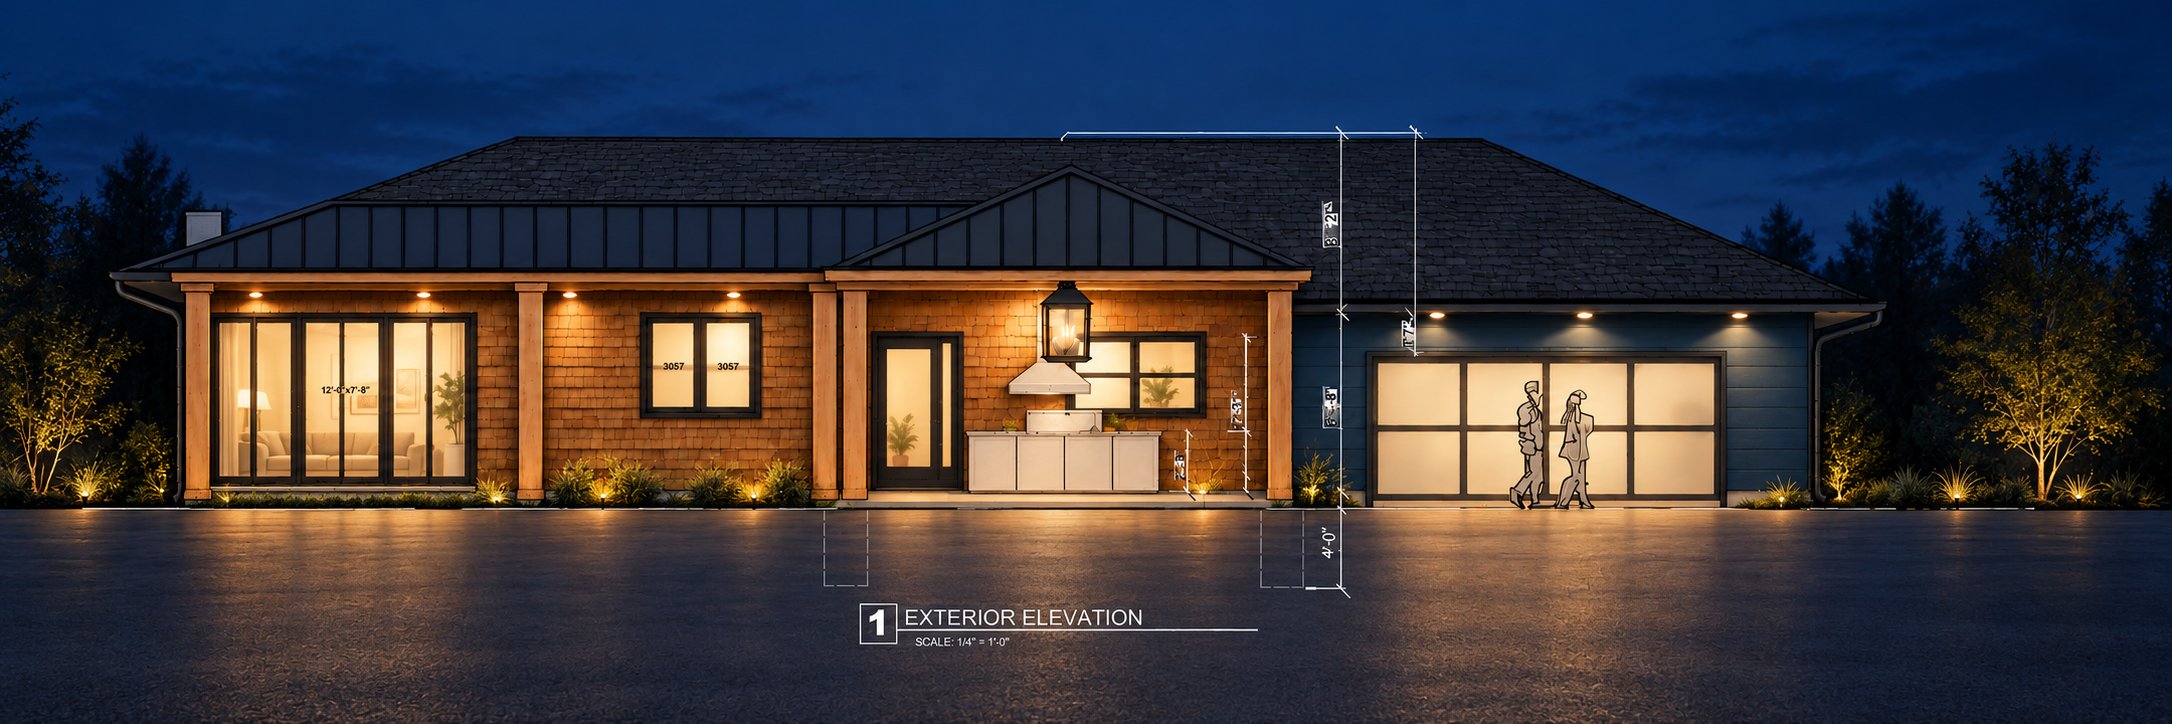
An interior and front elevation remodel of a mid-century ranch on the lake. The existing front presented a low, closed face to the street; the proposal opens it with a gabled entry porch, a wide folding glass wall at the living end, and shingle and stone detail that gives the elevation a center.

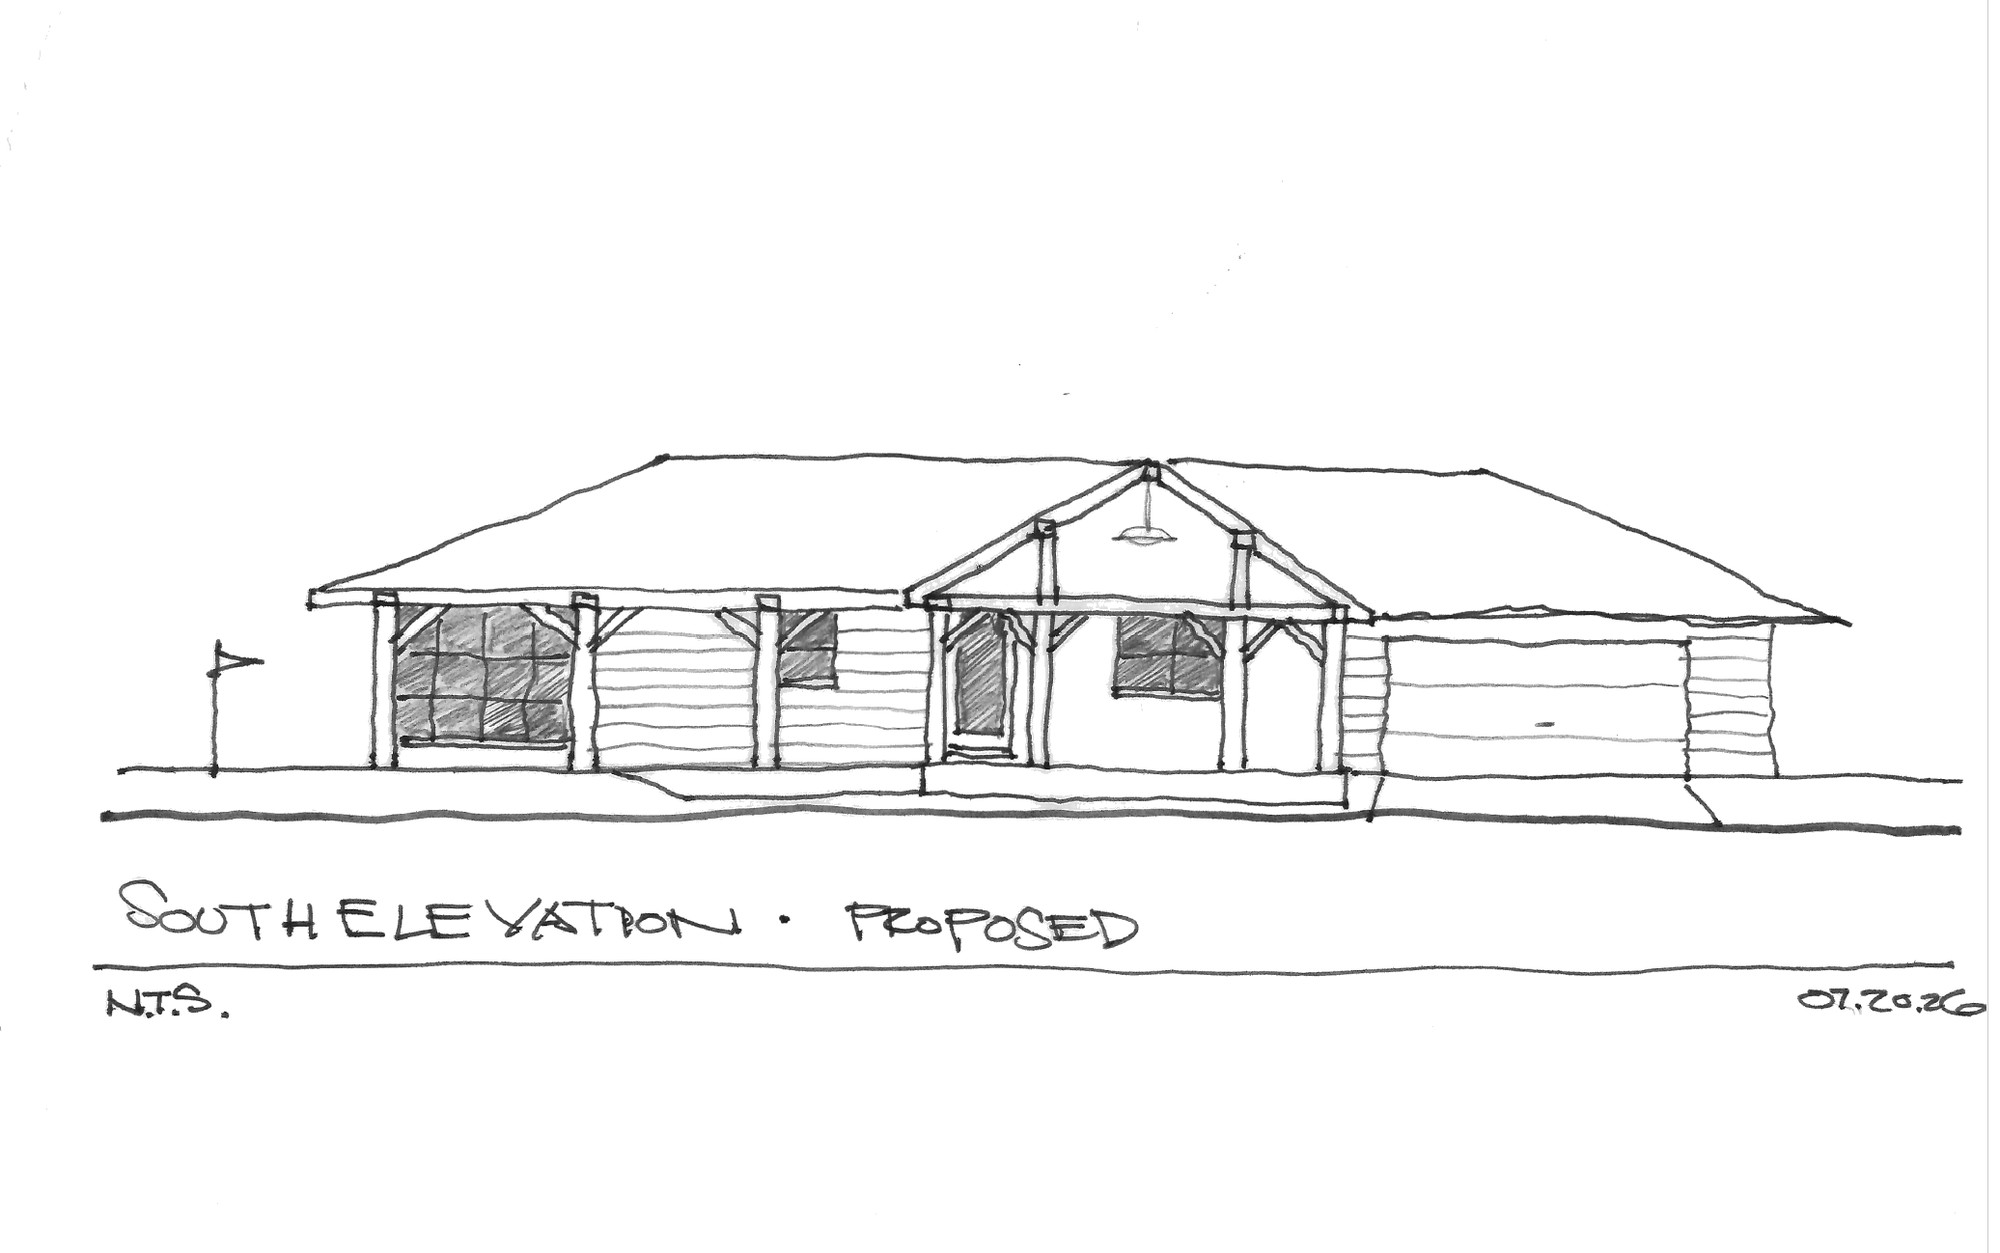
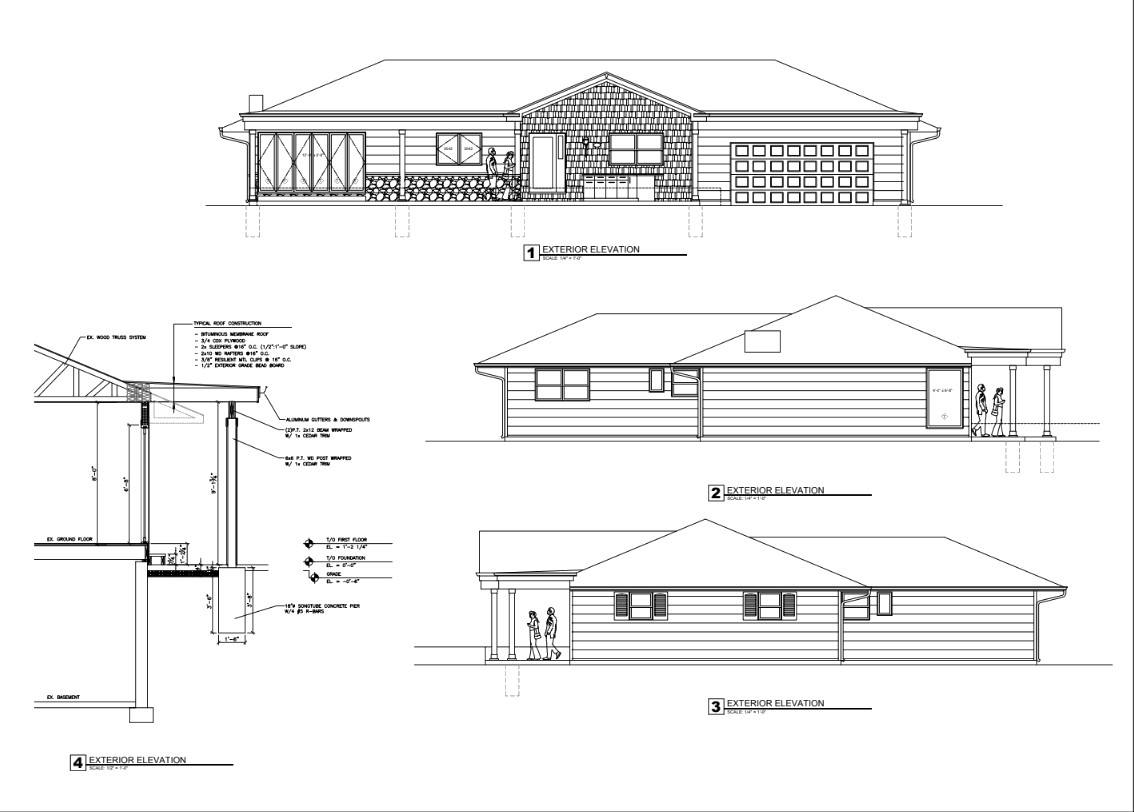
The design moved from a hand sketch of the proposed south elevation, to construction documents covering all four elevations and the porch framing, to a rendered elevation the owner could react to before the color was set.

Okoboji Lake House — Proposed south elevation  Concept sketch
Proposed south elevation · Concept sketch
Okoboji Lake House — Exterior elevations and porch detail
Exterior elevations and porch detail
Okoboji Lake House — Front elevation  Option 1
Front elevation · Option 1
Okoboji Lake House — Front elevation  Option 2
Front elevation · Option 2

Accessibility

Libertyville Covenant Church

Libertyville, IllinoisInterior accessibility reworkADA criteria throughout

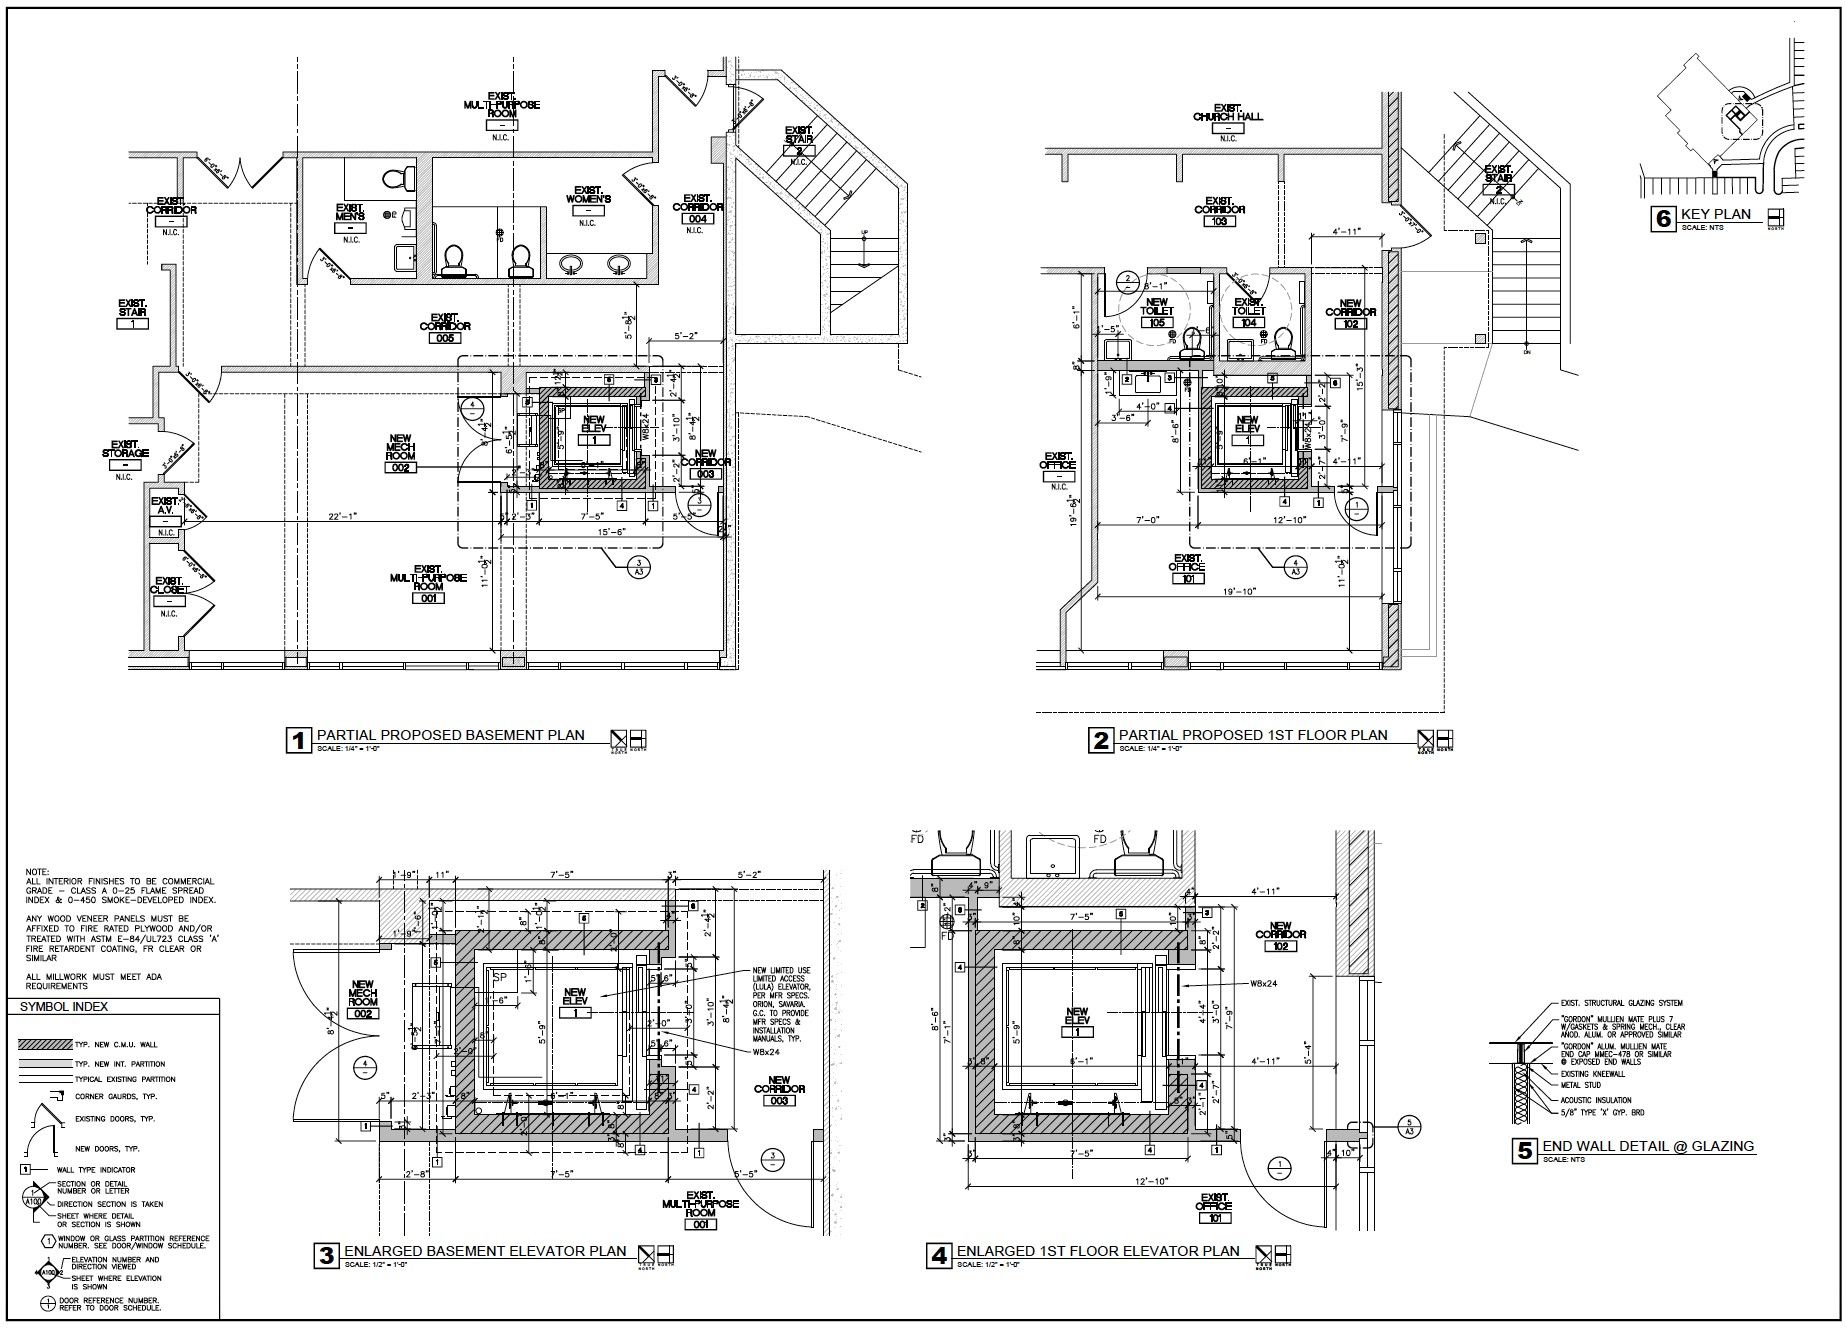
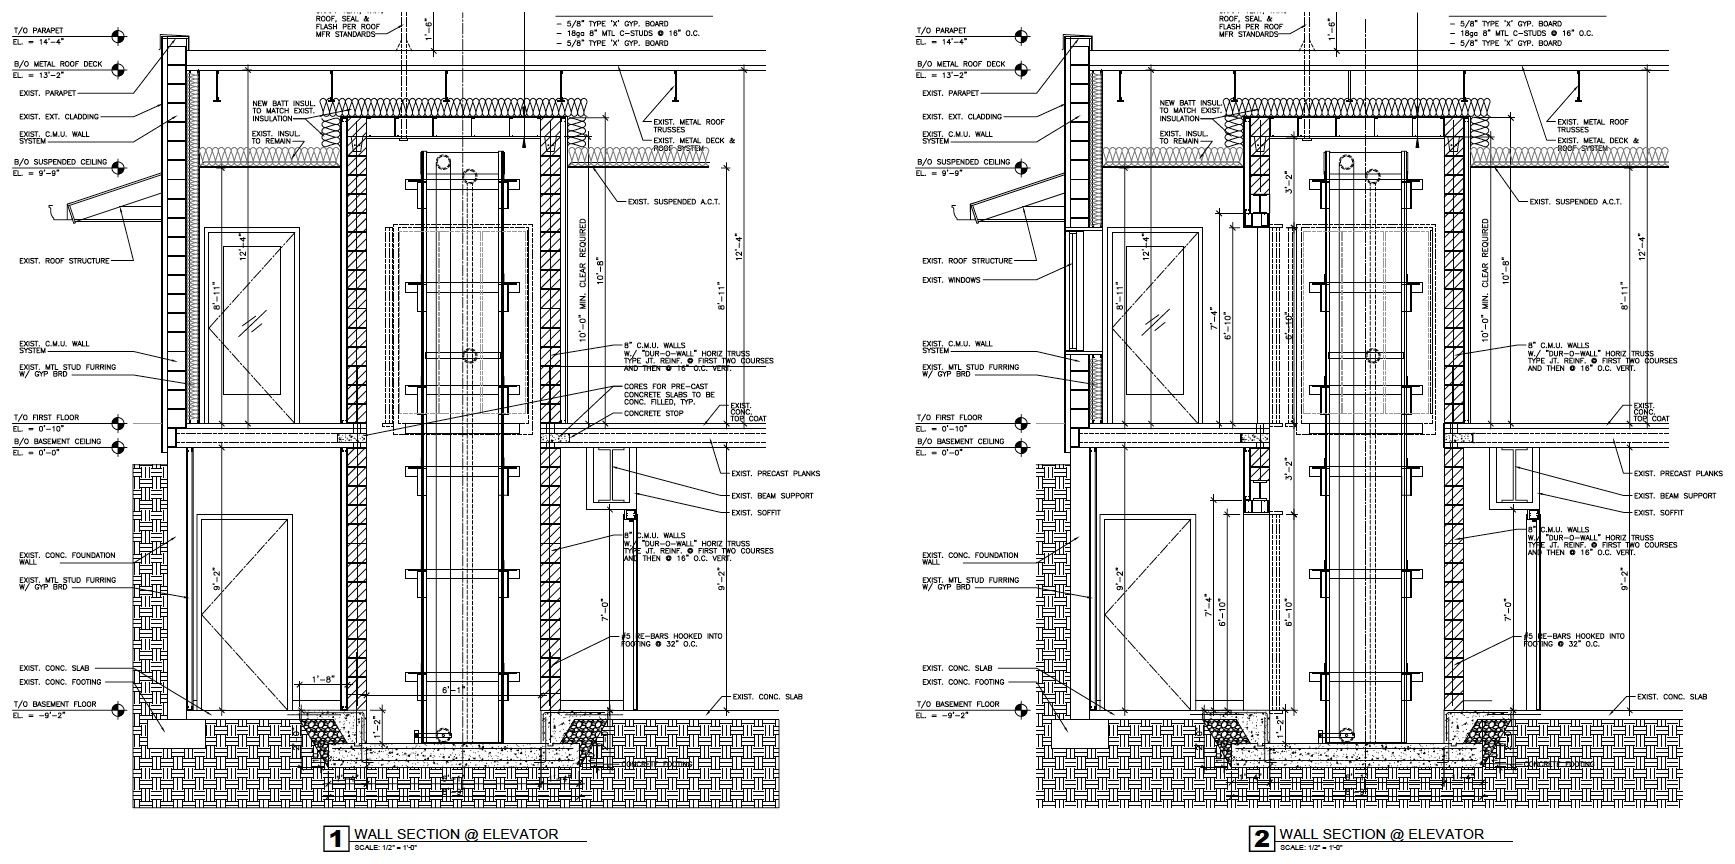
An accessibility rework of the entire interior of the building. A new limited-use limited-application elevator connects the basement to the first floor, and new accessible toilet rooms, corridors, hall widths and door openings follow ADA criteria throughout.

Fitting an elevator into a building that was not planned for one is the hard part. The elevator shaft was thoughtfully added while providing for full accessibility.

Libertyville Covenant Church — Proposed basement and first floor plans
Proposed basement and first floor plans
Libertyville Covenant Church — Wall sections at the elevator
Wall sections at the elevator

Let's talk

Book a meeting with John.

Bring your project, your questions, or just an idea. The first conversation is the easiest way to see how Bach Solutions Group can help.

Prefer to talk? Call (847) 343-8845
Book a Meeting with John